
Just Listed












Address
10700 State Highway 38, Elkland, MO
Price
$ 949,000
Property Attributes
- MLS#60334647
- TypeSingle Family
- Listing Status Active
- CountyDALLAS
- CityElkland
- NeighborhoodDallas-Not in List
- Zip65644
- StyleCraftsman
- Year Built2016
- Taxes$ 1455
- Price$ 949,000
- Bedrooms4
- Full Bathrooms3
- Half Bathrooms1
- Sqr Footage3002
- Lot Size42.27 Acres
Data Source:
Southern Missouri Regional MLS (SOMO)
Property Description
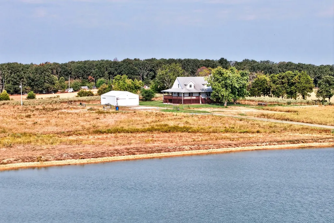
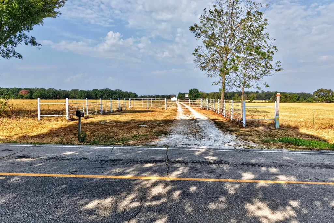
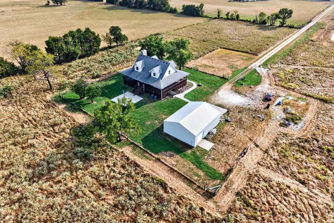
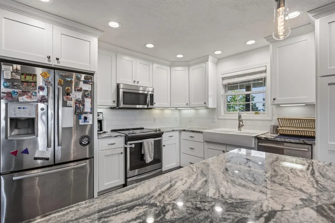
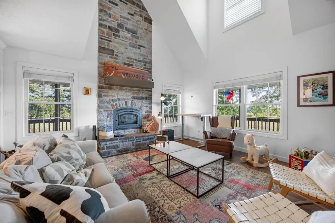
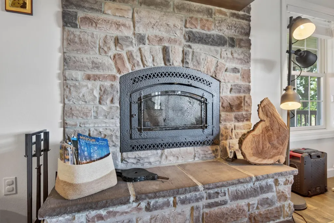
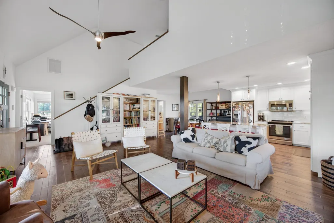
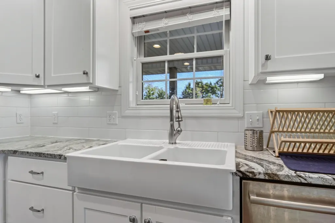
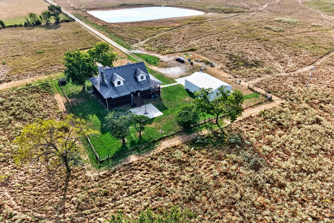
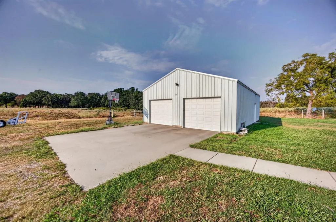
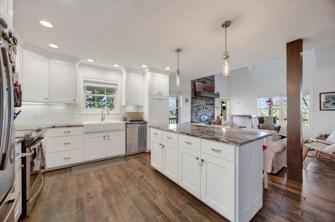
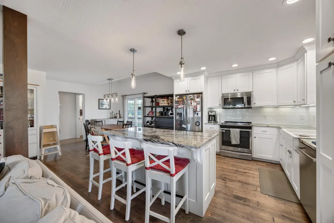
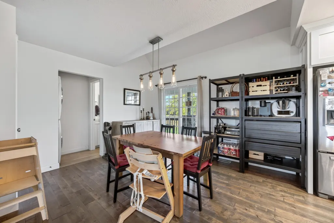
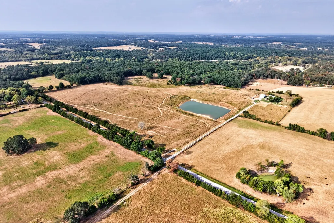
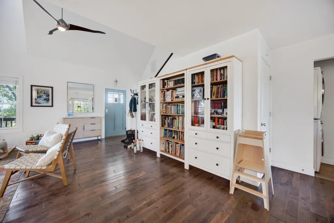
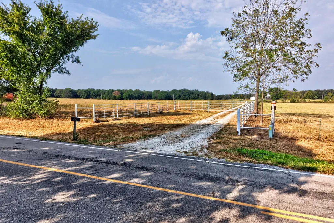
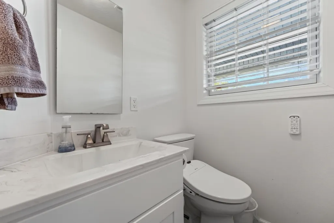
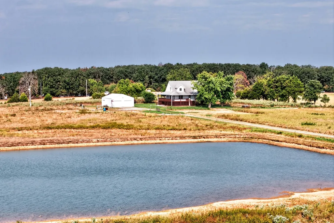
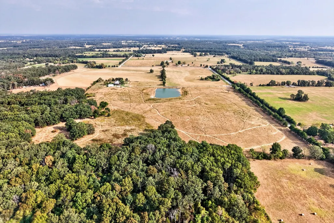
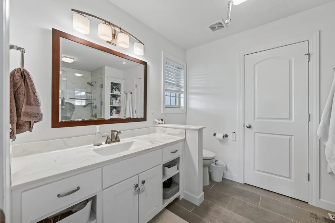
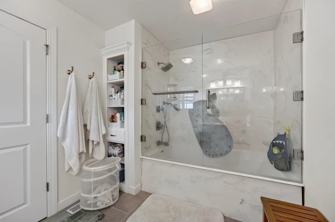
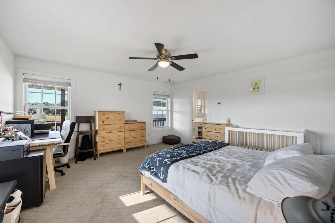
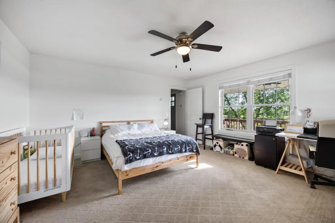
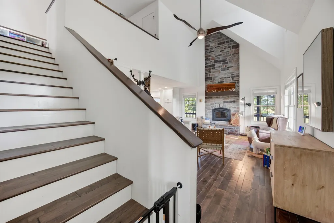
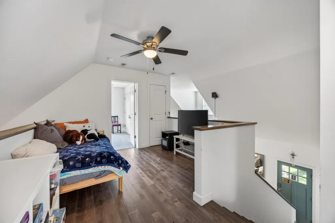
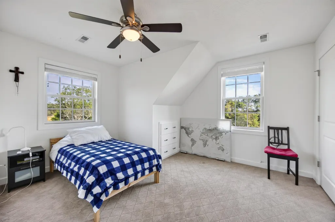
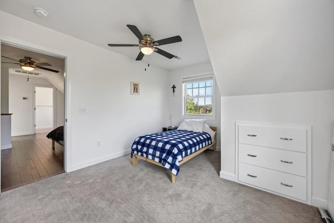
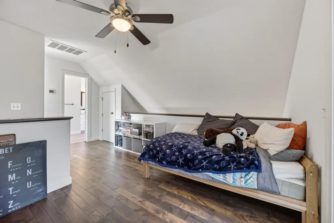
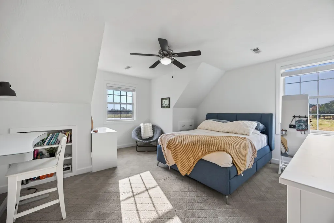
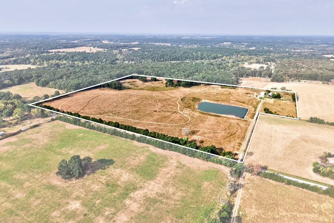
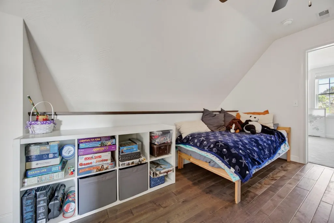
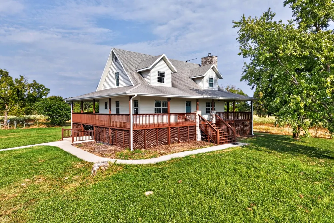
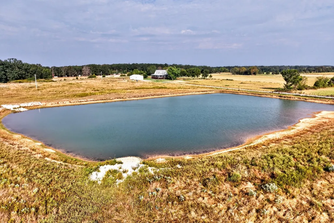
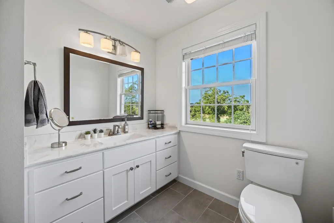
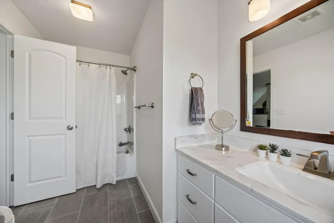
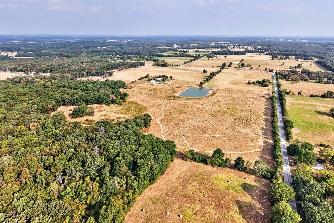
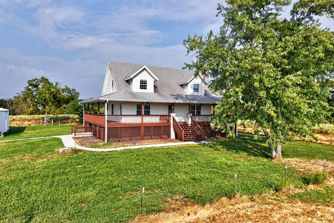
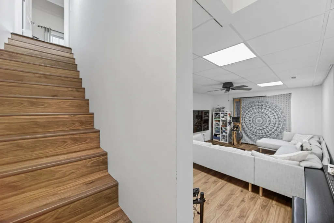
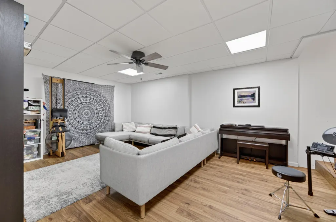
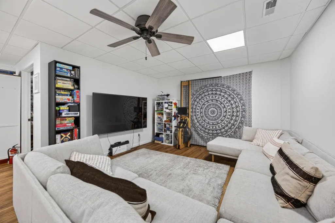
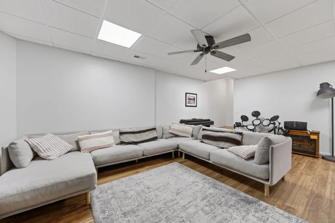
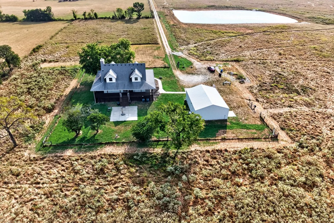
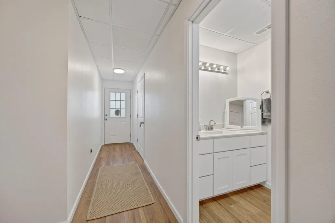
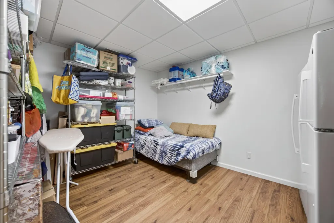
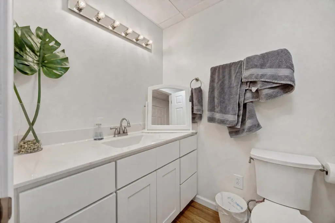
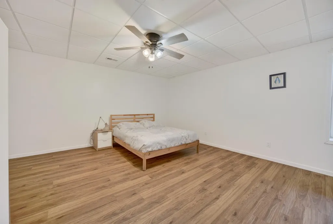
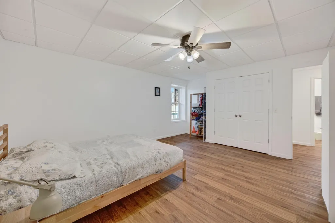
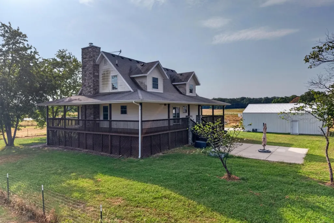
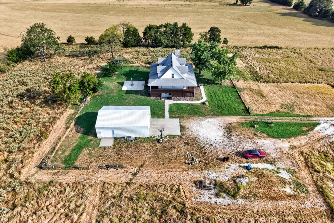
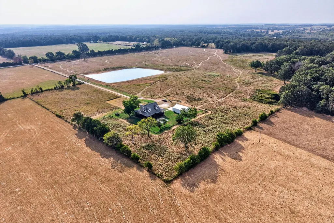
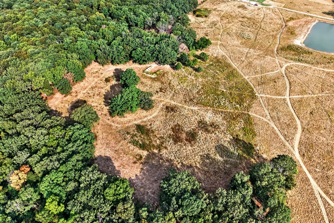
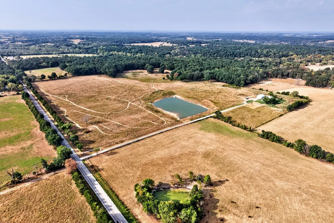
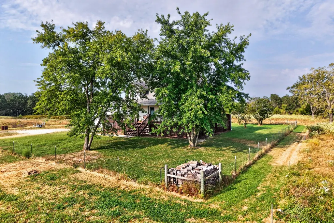
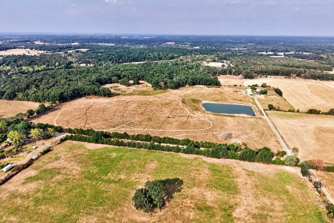
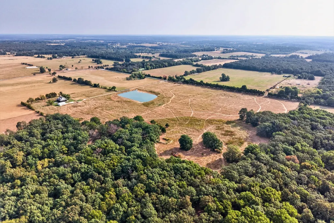
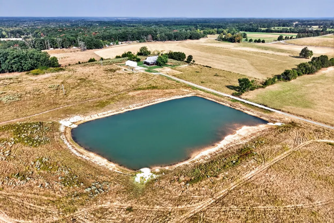
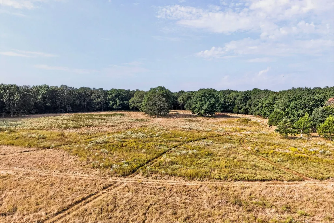
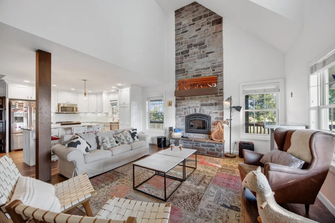
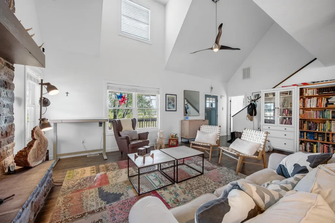
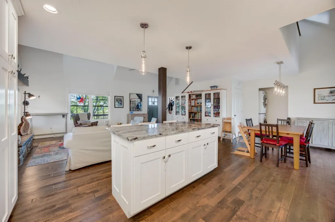
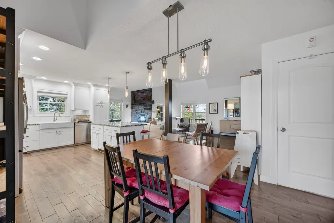
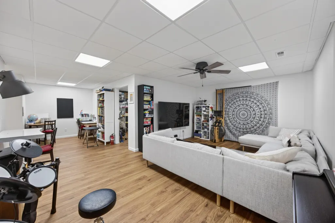
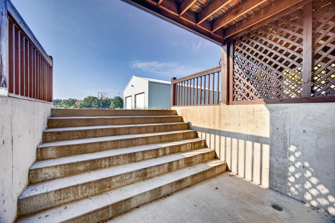
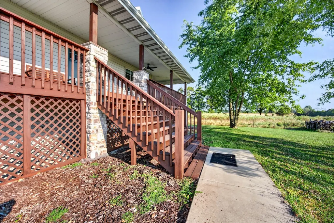
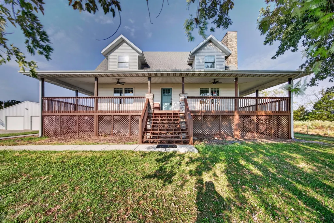
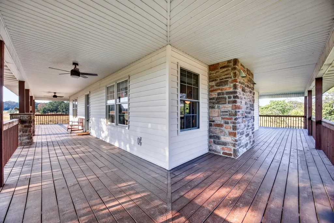
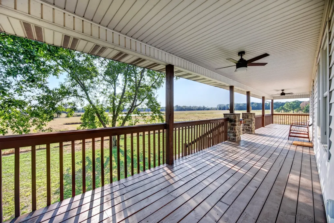
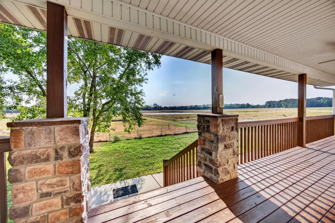
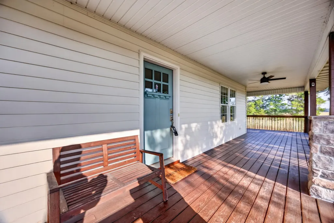
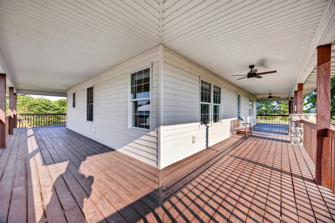
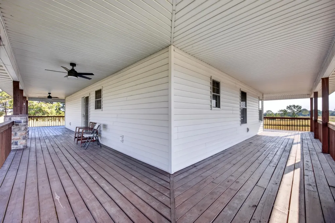
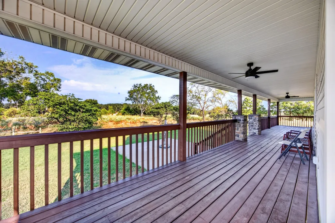
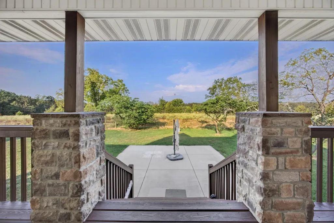
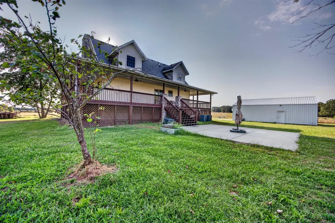
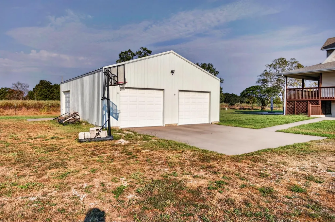
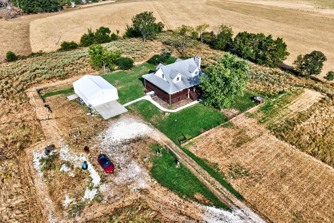
If you've been searching for a property that offers a beautiful custom home, exceptional outdoor space, a fantastic shop, and acreage to spread out! Come experience the privacy, beauty, and possibilities of this Country Estate on 42+ Acres -- Beautiful 1.5-story home with a walkout finished basement. Offers 4 bedrooms, 3.5 baths, and two living areas. A beautiful wrap-around porch offers exceptional quality and country charm. The perfect place to enjoy peaceful mornings, entertain, or take in breathtaking sunsets. Step inside to soaring ceilings, beautiful finishes, and a striking wood-burning fireplace that adds warmth and character to the living space. The kitchen features granite countertops, stainless-steel appliances, a farmhouse sink, custom cabinetry, and abundant storage. The Primary bedroom has a nice layout and offers a private dream main bathroom, a retreat where you can relax and unwind. Amenities throughout the home include abundant storage & built-in cabinets in some bedrooms, dual-zone heating and cooling, an oversized water heater, a water softener, bidets in some bathrooms, and built-in cabinetry and storage in some bedrooms. The finished basement adds even more versatile living space for recreation, hobbies, a home office, or entertaining. Outside, the possibilities are endless. A large concrete patio provides an ideal setting for outdoor gatherings. The impressive 30x40 GARAGE/SHOP features a concrete floor, dedicated electrical panel, numerous outlets, three oversized garage doors, and a pedestrian door. Concrete sidewalks lead to the home. The 42+ ACRES offer a wonderful mix of mostly open land and several acres of beautiful wooded forest. 1.5+ ACRE POND adds beauty and recreational possibilities, while fencing on all four sides provides versatility for livestock, horses, recreation, or simply enjoying the land. Easy access to Springfield, MO
| Elementary School | Middle School | High School |
|---|---|---|
| Buffalo Elementary School | Buffalo Middle School | Buffalo High School |
| Price History | |
|---|---|
| 9/23/2026 | Listed $949,000 |
General Features
| Sewer | Septic Tank |
|---|---|
| Heating | Forced Air,Central,Zoned,Heat Pump |
| Cooling | Central Air,Ceiling Fan(s),Zoned,Heat Pump |
| Possession | Negotiable |
| Roof | Composition |
| Appliances | Dishwasher,Free-Standing Electric Oven,Microwave,Water Softener Owned,Refrigerator,Electric Water Heater,Disposal |
| Garage Spaces | 4 |
| Patio/Porch Features | Covered,Wrap Around,Front Porch |
| Architectural Style | Craftsman |
| Security Features | Security System,Smoke Detector(s) |
| Construction Materials | Vinyl Siding |
| Year Built | 2016 |
| View | Panoramic |
| Stories Count | 1 |
| Levels | One and One Half |
| Property Subtype | Single Family Residence |
| Tax Year | 2025 |
| County | Dallas |
| Property Type | Residential |
| Subdivision Name | Dallas-Not in List |
| Garage Y/N | Yes |
| Other Structures | Outbuilding |
| Full Baths | 3 |
| Status | Active |
| Directions | On I-44,take exit 113. Stay right on Hwy Y. Turn left on Hwy 38. |
| High School | Buffalo |
| City | Elkland |
| Elementary School | Buffalo |
| Tax Annual Amount | 1455.27 |
| Middle/Junior High School | Buffalo |
| Standard Status | Active |
| Legal Description | Ne Sw; 2 A In Sw Cor W 1/2 Se Nw; 1 A In Se Cor W 1/2 Se Nw Full legal to govern. |
| Vacation Rental | No |
| Docks/Slips | No |
Interior Features
| Interior Amenities | Walk-In Closet(s),Granite Counters,High Ceilings,Walk-in Shower,High Speed Internet |
|---|---|
| Basement | Walk-Out Access,Finished,Full |
| Flooring | Carpet,Vinyl,Tile,Hardwood |
| Fireplace Features | Insert,Wood Burning |
| Basement (Y/N) | Yes |
| Window Features | Blinds,Storm Window(s) |
| Fireplace Y/N | Yes |
| Above Grade Finished Area | 1846 |
| Half Baths | 1 |
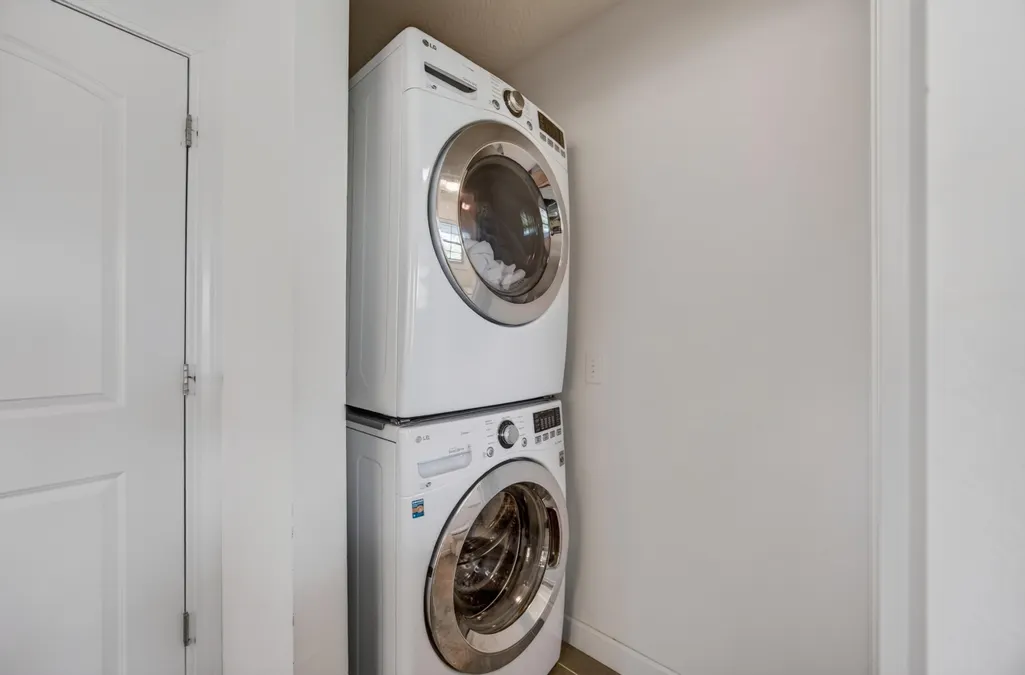
| Laundry Features | Main Floor |
| Total Bedrooms | 4 |
| Below Grade Finished Area | 1156 |
| Room Type | Family Room - Down,Living Areas (2) |
| Total Baths | 4 |
Exterior Features
| Fencing | Other,Barbed Wire,Wire,Full |
|---|---|
| Parking Features | Circular Driveway,Workshop in Garage,Storage |
| Lot Features | Acreage,Wooded/Cleared Combo,Few Trees,Pasture,Level,Pond(s) |
| Water Source | Private |
| Foundation Details | Poured Concrete |
| Building Area Total | 3002 |
| Lot Size Acres | 42.27 |
| Road Surface Type | Asphalt |
| Door Features | Storm Door(s) |
| Road Frontage Type | Highway |
| Entry | Walk In |
Amenities
- Foreclosure
- Views
- Short Sale
- New Construction
- Adult 55+
- Lease To Own
- No HOA Fees
- Furnished
- Primary On Main
- Air Conditioning
- Seller Finance
- Green
- Fixer Upper
- Horse
- Golf
- Fireplace
- Deck
- Garage
- Basement
- Pool
Property vs Single Family Average in 65644
Price
Taxes
Year Built
In The Neighborhood
Just Listed
Fair Grove
$ 299,000
- Type
- Single Family
- Size
- 1,198 SqFt
- Rooms
- 3 Beds + 2 Baths
 EXP Realty LLC
Just Listed
Conway
$ 280,000
- Type
- Single Family
- Size
- 1,472 SqFt
- Rooms
- 3 Beds + 2 Baths
Murney Associates - Primrose
Buffalo
$ 94,900
- Type
- Single Family
- Size
- 842 SqFt
- Rooms
- 1 Beds + 1 Baths
ReeceNichols - Mount Vernon
Buffalo
$ 445,000
- Type
- Single Family
- Size
- 2,188 SqFt
- Rooms
- 3 Beds + 3 Baths
Rogers & Associates Realty, LLC
Elkland
$ 284,900
- Type
- Single Family
- Size
- 1,602 SqFt
- Rooms
- 3 Beds + 2 Baths
Albers Real Estate Group
Buffalo
$ 259,900
- Type
- Single Family
- Size
- 1,500 SqFt
- Rooms
- 3 Beds + 2 Baths
High Standard Real Estate Company, LLC
